
16 Tiny House Interior Ideas With Lofts That Make 200 Square Feet Feel Huge
Published: November 1, 2026
The first time I stayed in a tiny house, I hit my forehead on the loft ceiling three mornings in a row. Same spot, same beam, same dumb little groan. By day four I had stopped sitting up in bed and started rolling out of it like a log, which tells you everything about how that loft was designed. It was pretty. It was also not made for a human being to wake up in.
That week changed how I look at tiny house interior ideas with lofts. A loft can double your usable space, or it can be the reason a 220 square foot home feels like a cramped attic with a kitchen attached. The difference is almost never the size of the house. It comes down to headroom, light, how you get up there, and what you do with the floor underneath.
Below are 16 ideas I would actually use if I were building or redoing a tiny house loft layout today, with the trade-offs I wish someone had told me earlier. I have also put in rough costs and a few comparison tables, because choosing between a ladder and storage stairs is a real money decision. Whether you are working with a 150 square foot shell or a 400 square foot park model, there is something here for how to make a tiny house with a loft feel more spacious.
1. Plan Your Loft Headroom Before You Pick Anything Else
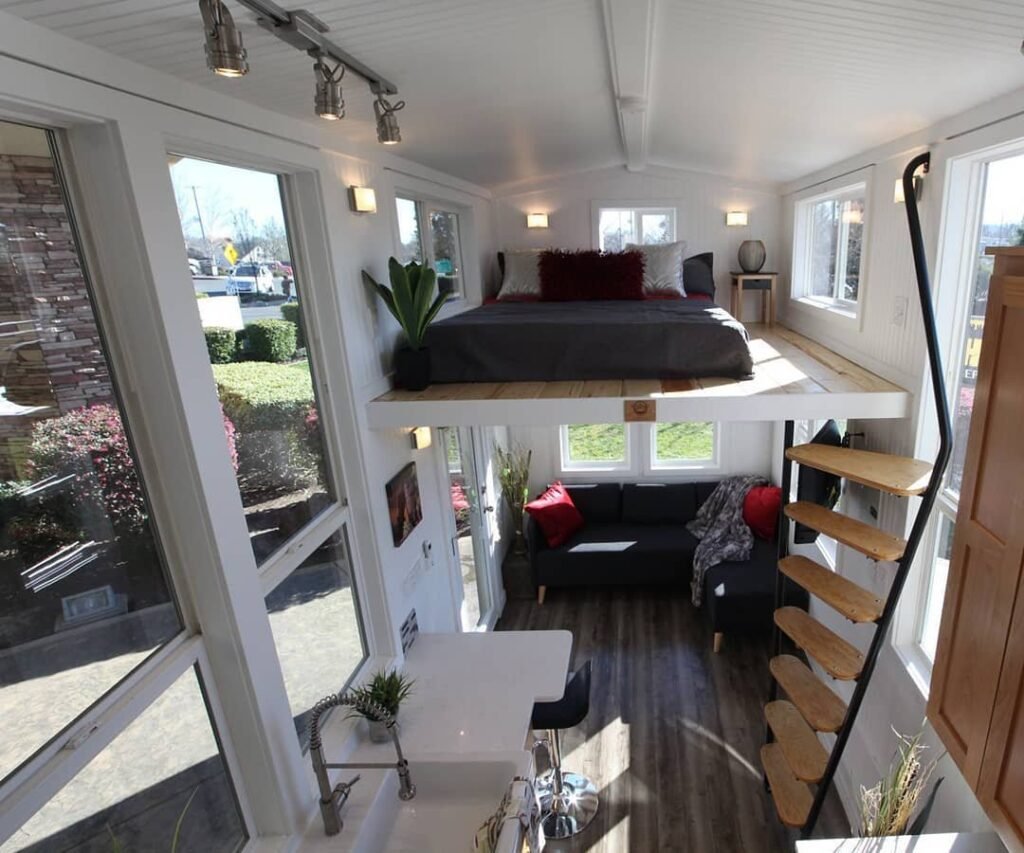
Headroom is the first thing that makes a tiny house loft feel either livable or claustrophobic, and it is the one thing you cannot fix later without cutting into the roof. If you cannot sit up in bed without ducking, you will end up avoiding the loft except to sleep, which wastes the whole point of building up.
Before you commit to a design, lie on a mattress-height platform and mark where your head and your knees land when you sit up. Many people find they want somewhere around 40 inches or more above the mattress at the sleeping end, but this depends on your height and how you like to sit. Building codes also vary a lot for lofts, including minimum floor area and ceiling height, so check your local rules or your builder’s reference standards before you finalize anything.
A reader named Dana told me she built her loft with a shed-style roof pitch specifically so the high side sat over the bed. She gave up some kitchen headroom to do it and said she would make the same trade again. That is a good example of deciding which part of the house deserves the tall ceiling instead of spreading it evenly.
Pro tip: Cardboard mockups are cheap and brutally honest. Tape out the loft footprint on the floor and stack boxes to the planned ceiling height, then actually climb in. Ten minutes of that will teach you more than any floor plan.
2. Choose Storage Stairs Over a Ladder If You Can Spare the Footprint

Storage stairs are the single most useful upgrade in a tiny house interior with a loft, because they solve two problems at once. They get you up safely, and every riser becomes a drawer or cabinet. In a house where every inch matters, stairs that hold your pantry, your shoes or your linens pay for the floor space they take.
The trade-off is footprint. A full staircase can eat a surprising chunk of a small floor plan, so it works best in houses that are at least around 24 feet long or where the stairs run along one wall as part of the layout. If you are going this route, build the drawers with full extension slides and add a soft-close option, since stairs get used constantly and cheap hardware gives out fast.
One honest warning from watching friends do this: do not make the risers too shallow or the treads too narrow to save space. You will be carrying laundry, coffee and sometimes a sleepy cat up and down, and a stair you have to think about is a stair you will fall off eventually.
Pro tip: Make at least one riser a deep pull-out drawer instead of a shallow one. It is the best spot for bulky things like a vacuum, a winter coat bin or a camping stove, and most people skip it.
3. Compare Loft Ladders, Ship Ladders and Stairs Before You Build

How you reach the loft changes how the whole interior feels, so it is worth comparing the options side by side. A straight ladder saves the most space, but it is also the one people stop using when they are tired or carrying something. I tried a vertical ladder in a rental cabin once and ended up leaving my phone charger upstairs for two days because I could not be bothered.
| Access type | Footprint | Rough cost | Best for | Trade-off |
|---|---|---|---|---|
| Vertical ladder | Smallest | $100 to $400 for a simple build | Occasional use, guest loft, storage loft | Hard to carry things up, tiring for daily use |
| Angled ladder or ship ladder | Small to medium | $300 to $1,200 | Daily sleeping lofts in very small houses | Steeper than stairs, still no storage |
| Alternating tread stairs | Medium | $800 to $2,500 | Steep spaces that need a safer climb than a ladder | Takes practice, not great for kids or pets |
| Storage stairs | Largest | $2,000 to $6,000 with custom cabinetry | Main sleeping loft, people who need storage most | Uses real floor area and costs the most |
If you are building for yourself and plan to live in the house full time, I would put the money into the best access you can afford. If the loft is for guests twice a year, a good ship ladder is plenty. Prices shift by region and materials, so treat these as planning numbers rather than quotes.
4. Keep the Walls and Ceiling Light to Make a Tiny House Loft Feel Bigger

A tiny house with a dark loft ceiling feels like a lid is sitting on your head. Light colors on walls and ceilings reflect daylight deeper into the space, and in a house this small that does more for the feeling of spaciousness than almost any furniture choice.
White is the obvious answer, but it is not the only one. Warm whites, pale oak and soft greige all work, as long as the finish is matte or satin so light does not glare. A light wood tone on the loft ceiling can look beautiful and warm, but go lighter than you think, because tongue and groove pine darkens noticeably over time and a once honey ceiling can start looking orange.
If you love dark wood or a moody color, use it where it will not shrink the room. A dark accent wall at ground level, behind the sofa or kitchen, looks great. A dark ceiling in a loft where you cannot sit up straight usually does not.
Pro tip: Paint the underside of the loft floor, the part you see from below, the same light color as the main ceiling. A dark loft underside is the most common reason a tiny living room feels low and cave-like.
5. Add a Loft Window or Skylight for Light and Headroom
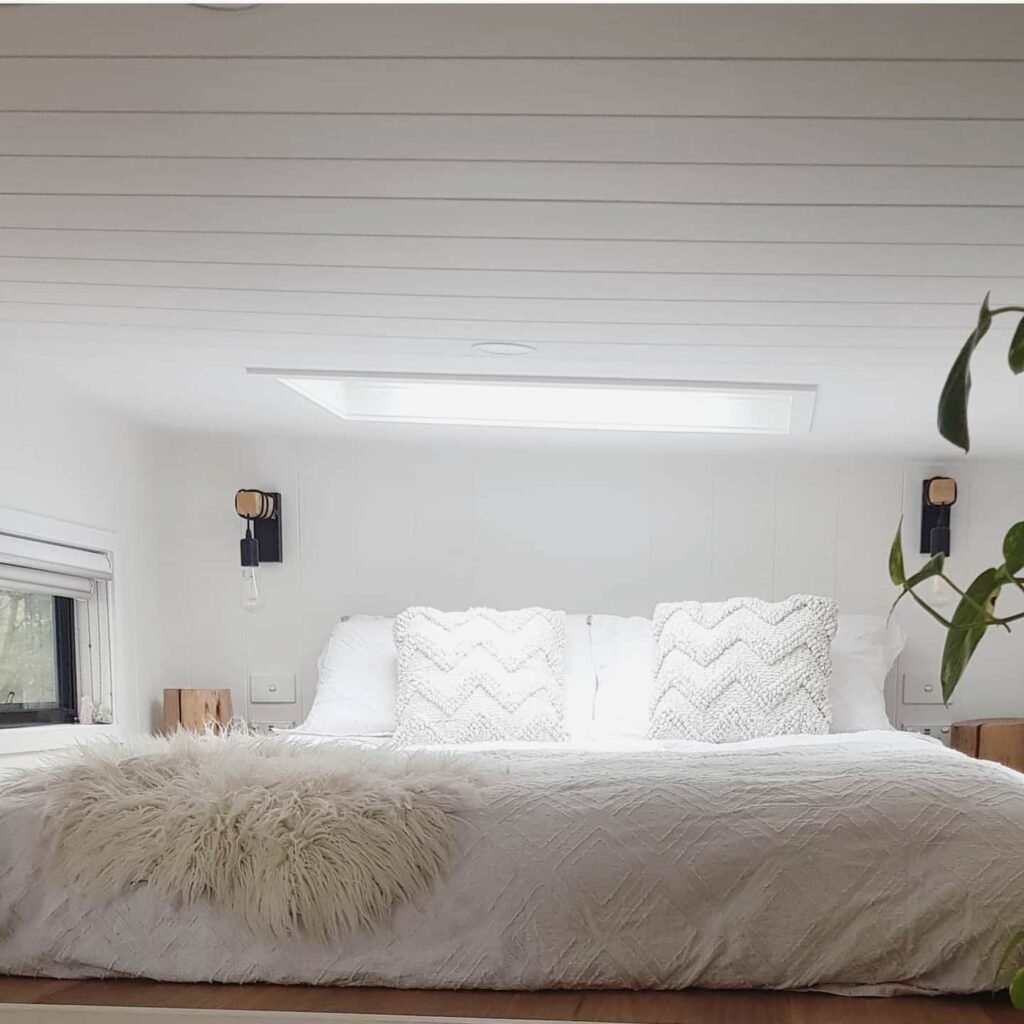
A window in the loft is the cheapest way to make the space feel like a room instead of a shelf. It brings in morning light, gives you something to look at while lying down, and makes the ceiling feel higher because your eye goes outward.
Gable end windows are a classic choice because they sit high and bring in a lot of light. A skylight right over the bed is the dreamy version, and it is lovely on a clear night, but it comes with real trade-offs: heat gain in summer, condensation in cold weather and a leak risk if the install is sloppy. If you go that route, choose a unit made for roofs, add a shade and have it flashed by someone who does it regularly.
I would also think about privacy and street light. A friend of mine put a big loft window facing her neighbor’s porch light and slept with an eye mask for a year before adding a blackout roman shade. Block it before you need it.
6. Use Slim Open Railings So the Loft Does Not Close In the Room

A solid half wall around the loft makes the main room feel smaller, because it adds a heavy visual line right at head height. Slim railings let light and sightlines pass through, which makes the space feel taller and more open.
Cable rail, thin steel balusters and simple wood slats all work well. Cable looks the cleanest but needs proper tensioners and regular checking, while wood slats feel warmer and cost less. Keep the openings narrow enough that a child or pet cannot slip through, and check the guard height your local code or standard requires.
The trade-off is that open railings show everything in the loft, including an unmade bed. If that bothers you, use a half-height wall on the side facing the living area and an open rail on the sides facing windows. It is a compromise that works better than going all one way.
7. Build a Desk Nook Under the Loft for Small Space Living and Remote Work
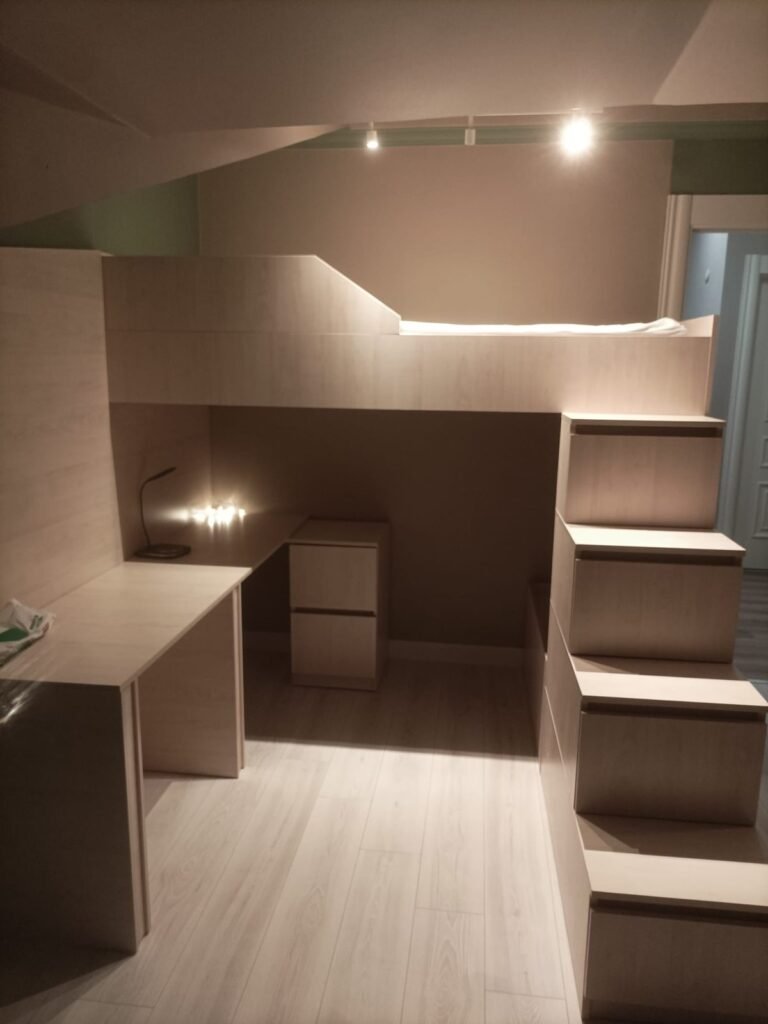
The space under a loft is the most underrated square footage in a tiny house, and a desk nook is one of the smartest ways to use it. It gives you a defined work area without a separate room, and the loft above acts like a natural ceiling that makes the nook feel cozy instead of cramped.
A wall-mounted drop-down desk or a narrow built-in shelf desk about 20 to 24 inches deep is usually enough for a laptop. Add a task light, a small shelf above, and a chair that tucks fully under so you can walk past it. The honest downside is that the ceiling height under a loft is often around 6 feet or less, so test it before you build, especially if you are tall.
Pro tip: Run a power strip and a USB outlet inside the desk nook during construction. Retrofitting wiring under a finished loft is a much bigger headache than adding it while the walls are open.
8. Design a Galley Kitchen With Open Shelving Under the Loft Edge
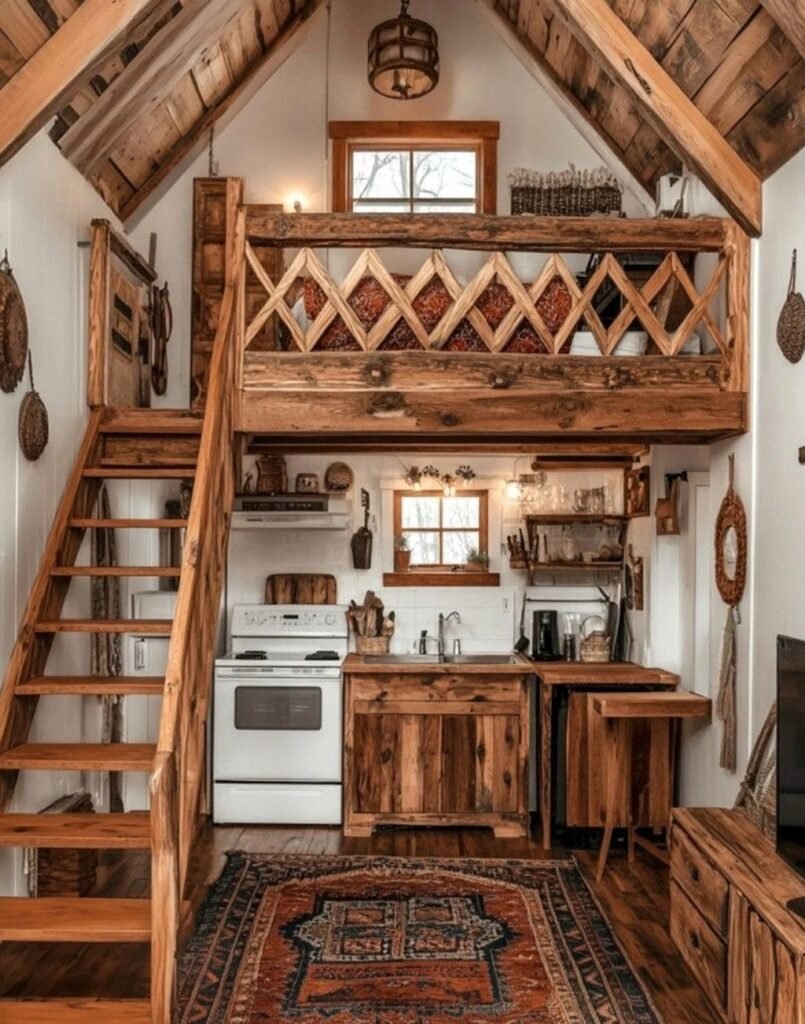
The kitchen is where tiny house layouts usually go wrong, because people try to fit everything into a single wall and end up with no counter space. A galley layout along one wall, with the loft overhead, keeps the cooking zone compact and lets you save floor area for living.
Open shelving instead of upper cabinets keeps the area feeling airy, especially where the loft ceiling is low. Use the shelves for the things you reach for daily, like plates, mugs and oils, and keep the rest in lower drawers. Deep drawers beat doors in a tiny kitchen because you can see everything at once and nothing disappears into the back.
One real consideration: cooking under or near a loft sends heat and smell upward, right into your sleeping area. A good range hood that vents outside is not optional in this layout, and I would pick an induction cooktop over gas in a loft house if budget allows, since it adds less heat and no combustion fumes.
9. Install a Fold-Down or Drop-Leaf Dining Table
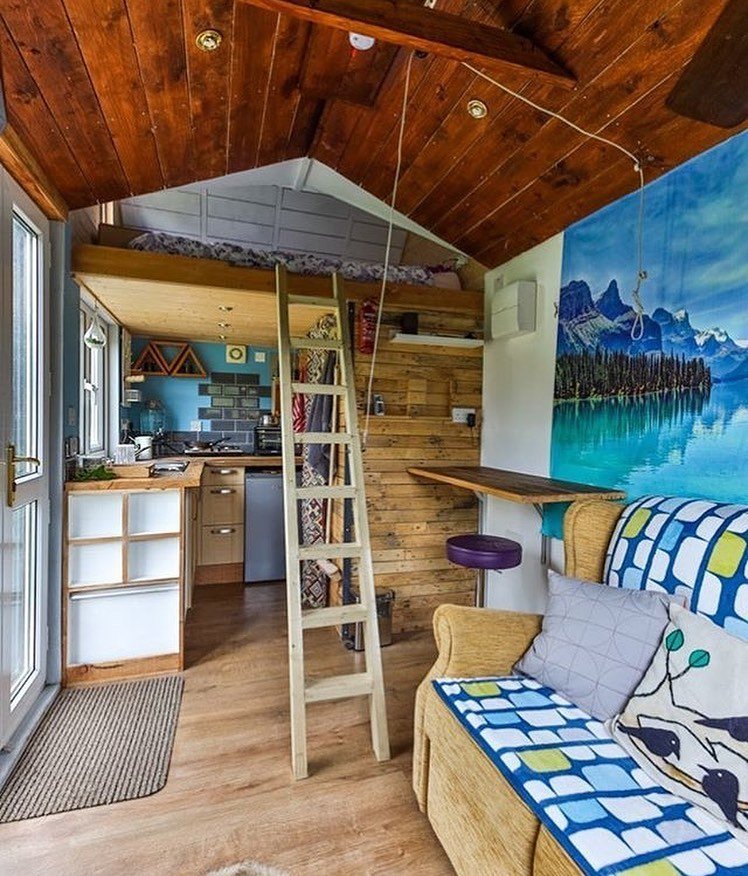
A permanent dining table in a tiny house is a lot of floor for something you use for an hour at a time. A wall-mounted fold-down table or a drop-leaf that tucks against the wall gives you a place to eat and work, then disappears when you need the floor.
For a house with a loft, the best spot is often along the wall under the loft edge, where headroom is lower and nobody needs to stand. A table about 24 to 30 inches deep works for two people, and a pair of folding chairs or stools that hang on wall hooks keeps everything flat when you are done.
If you cook a lot, add a rolling cart that doubles as extra counter during prep and slides under the table afterward. That one cart did more for my friend Marcus’s 24 foot trailer build than the expensive butcher block he agonized over.
10. Pick a Compact Sofa With Storage Underneath
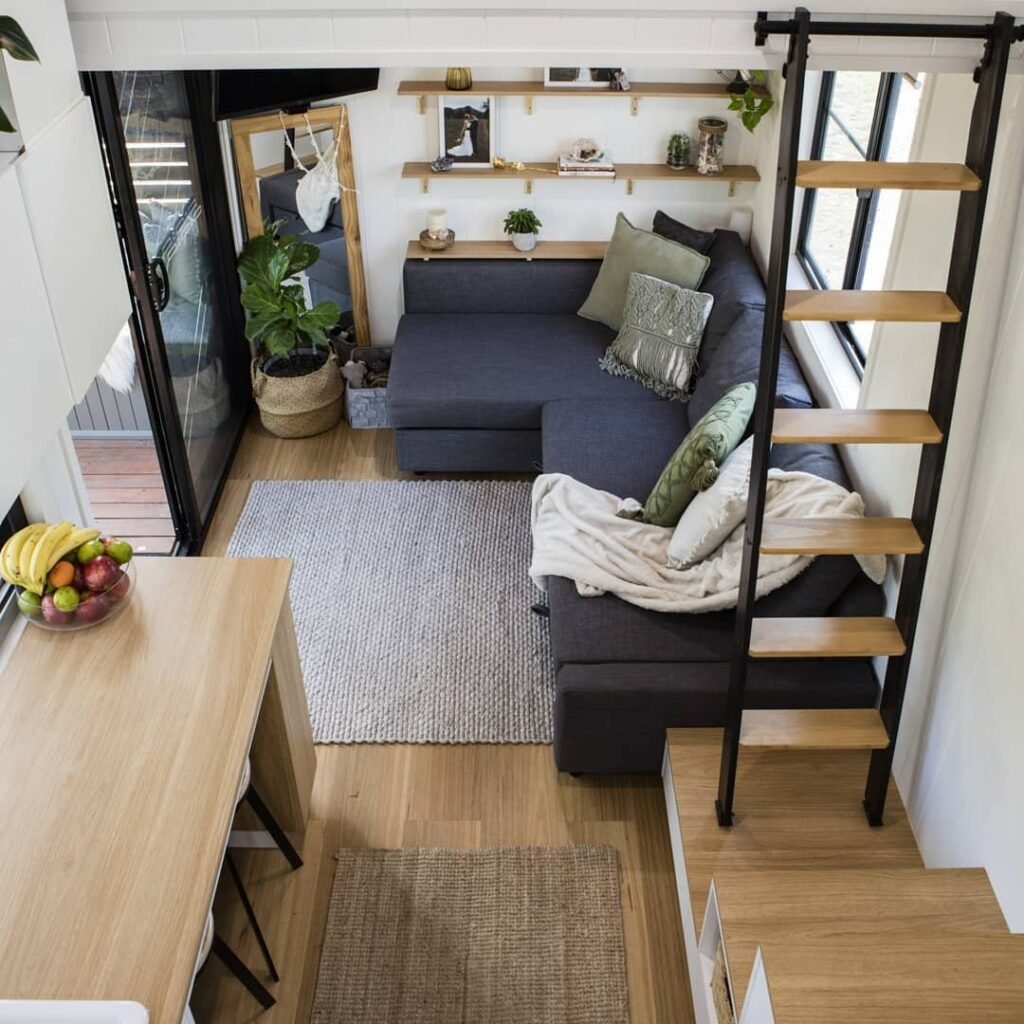
In a tiny house with a loft, the living area is already giving up ceiling height, so the furniture should do the opposite and stay low and compact. A small sofa or loveseat with storage underneath gives you a place to sit, a spot for blankets and a hidden home for things that would otherwise clutter the floor.
Look for arms that are slim or armless, legs that show a little floor, and a seat height that does not fight the loft above. Lift-up seat storage is great for bulky items, but check that the lid stays open on its own, because a lid that drops on your fingers will end the honeymoon quickly.
Multi-use furniture is a common high-value search for this reason, and it deserves the attention. A sofa that converts into a guest bed can save you from building a second loft, which is a far cheaper way to host visitors.
| Furniture type | Typical size | Rough cost | Best for | Trade-off |
|---|---|---|---|---|
| Storage loveseat | 50 to 60 inches wide | $300 to $900 | Solo or couples in 150 to 250 sq ft | Seat is firm, not great for long lounging |
| Sleeper sofa or daybed | 70 to 80 inches wide | $500 to $1,500 | Guest space without a second loft | Heavy and eats floor when open |
| Built-in bench with cushions | Custom length | $600 to $2,500 | Layouts with an awkward wall or window | Cannot be moved, needs a good cushion |
| Two armchairs | About 28 inches each | $300 to $1,000 total | Flexible layouts that change often | No storage and no lying down |
11. Add a Second Loft for Storage or Guests
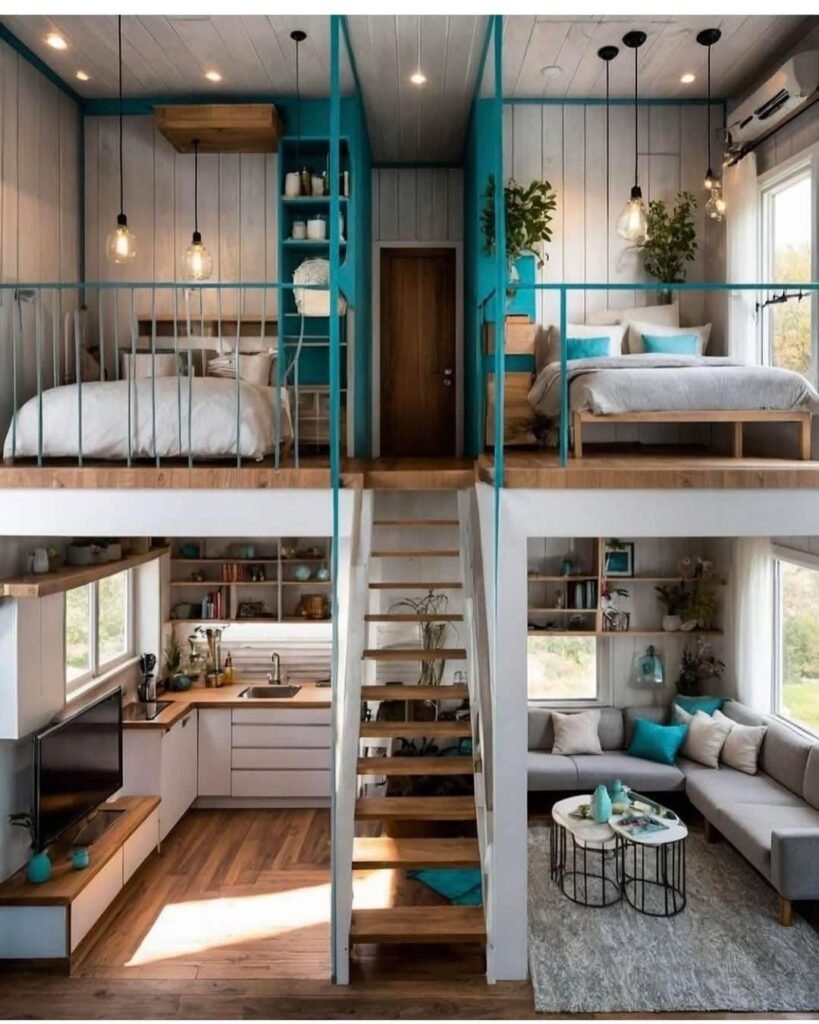
If your house has the length for it, a second loft at the opposite end gives you either a guest sleeping area or a dedicated storage zone. This is one of the best tiny house storage ideas I have seen, because it uses air that would otherwise be empty and keeps seasonal stuff out of the main living area.
A storage loft does not need to be tall or pretty. A low platform with bins, a hanging rail and a lightweight ladder is plenty. The key is making it easy enough to reach that you actually put things away, rather than letting a pile build on the sofa.
The honest trade-off is weight and air movement. Anything heavy up high adds load to the structure and changes how the house moves while being towed, so talk to your builder about weight limits. Also remember that heat rises, so a storage loft in a warm climate can get very hot and might not be safe for candles, electronics or anything that dislikes heat.
Pro tip: Label storage loft bins on the short end and face them outward. Digging through twelve identical gray totes while balanced on a ladder is the fastest way to hate your own storage.
12. Build a Closet or Wardrobe Into the Stair Wall or Loft Edge
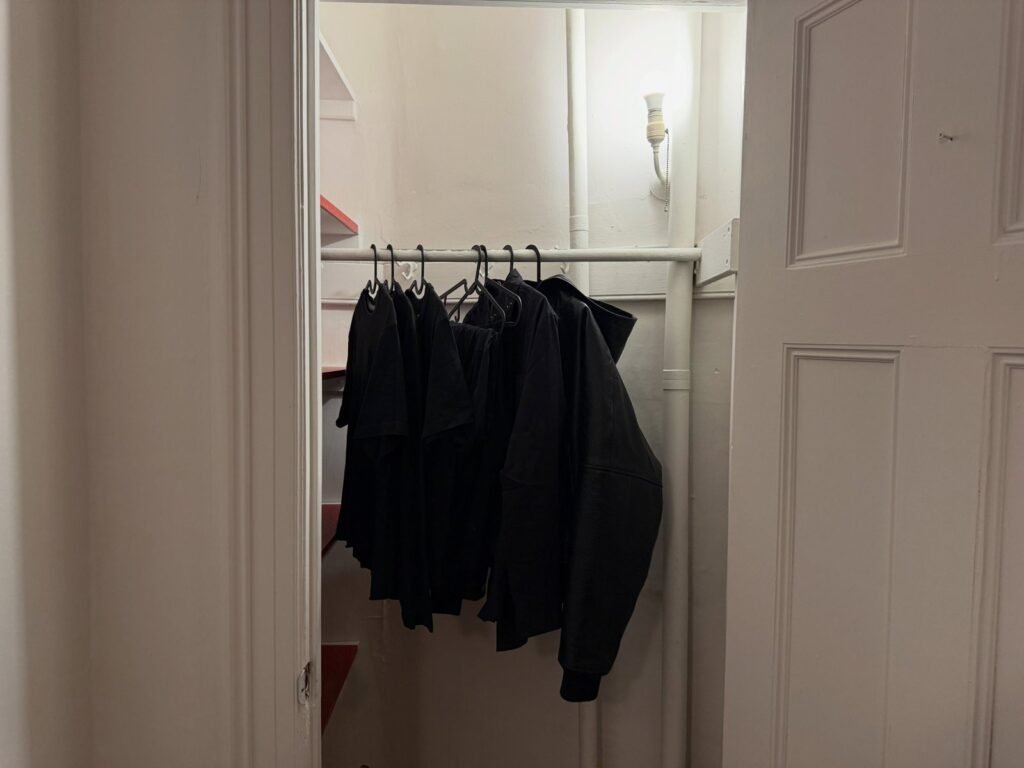
Clothes take up more room than most people expect, and tiny houses often have nowhere sensible to put them. Building a narrow closet into the wall next to the stairs, or a hanging rail along the loft edge, turns dead wall into usable storage.
A closet only needs to be about 22 to 24 inches deep if you use slim hangers or turn the rod sideways. Add a shelf above and a shoe rack or drawers below, and consider sliding or pocket doors so you are not swinging a door into a walkway. If you do use a curtain instead, choose a heavier fabric that hangs well and looks intentional.
I have seen a lot of people skip the closet and plan to use bins under the bed, then regret it by month two. If you wear different clothes in different seasons, plan a spot for the off-season set, such as vacuum bags in the storage loft or under the stairs.
13. Use Mirrors and Glass to Make a Tiny House With a Loft Feel Larger

Mirrors are an old trick for a reason. A big mirror opposite a window doubles the daylight and gives the room a sense of depth, and in a tiny house that can make the whole interior feel noticeably wider.
Put a full-length mirror on the wall beside the stairs, or on a closet door, where it reflects the main window. Avoid hanging one where it reflects clutter or a bare wall, since you will only double the thing you do not want to see. Glass doors, a glass shower panel or a clear railing section can help too, because transparent materials let your eye travel further.
One practical tip: use shatter-resistant or safety-backed mirrors, especially in a house that moves. A heavy mirror on a loose mount in a trailer home is a hazard, and it is worth securing with proper hardware instead of just adhesive.
14. Go Vertical With Wall Rails, Hooks and Rail Systems
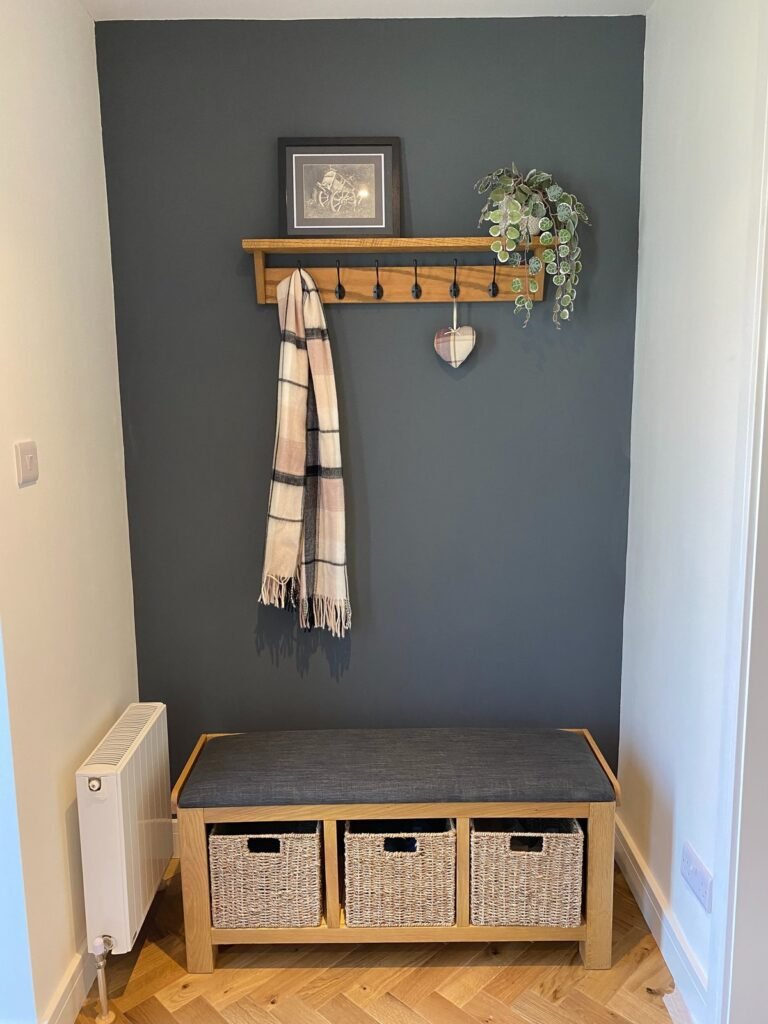
When floor space is gone, walls take over. A simple rail system with hooks, small shelves and baskets lets you reorganize as your needs change, which is much more forgiving than building fixed cabinets you may outgrow.
Use the lower wall near the entry for coats and bags, the area by the kitchen for towels and tools, and the wall beside the loft access for daily items like a hat or a water bottle. Keep everything on the rails visually calm, using matching baskets or a limited color range, since a wall of random objects can look chaotic fast.
Weight and movement matter here too. If your tiny house is on wheels, anything on a hook should be secured with a clip, bungee or lip so it does not swing around during a move. It sounds minor until a coffee mug lets go on the highway.
Pro tip: Mount rail systems into studs or blocking you planned during framing, not just drywall anchors. It is far cheaper to add blocking while the walls are open than to fix a rail that rips out later.
15. Layer Your Lighting So the Loft Never Feels Like a Cave

One overhead light is how you end up with a harsh living room and a gloomy loft. Layering gives each zone its own light, and that matters more in a tiny house because you often use the same area for cooking, working and relaxing within the same hour.
For the loft, a small reading sconce on a dimmer and a soft LED strip along the edge of the mattress platform are usually enough. Downstairs, under-cabinet lights in the kitchen, a dimmable pendant over the table and a lamp near the sofa create a warm, flexible feel. Choose warm white bulbs in the 2700K to 3000K range for living and sleeping areas, and avoid cool daylight bulbs in the loft unless you want it to feel like a break room.
A reader once shared that she wired her loft light to a switch at the bottom of the stairs and another at the bed. She said it was the best 40 dollars she spent, since she never had to climb back down to turn off a light. It is a small detail, and exactly the kind of thing that makes a tiny house feel designed.
16. Plan Ventilation and Heating for the Loft From the Start
Heat rises, which means your loft will be the warmest part of the house in summer and, if you are lucky, the coziest part in winter. If you do not plan for airflow, the loft can become unbearable in July and stuffy and damp the rest of the year.
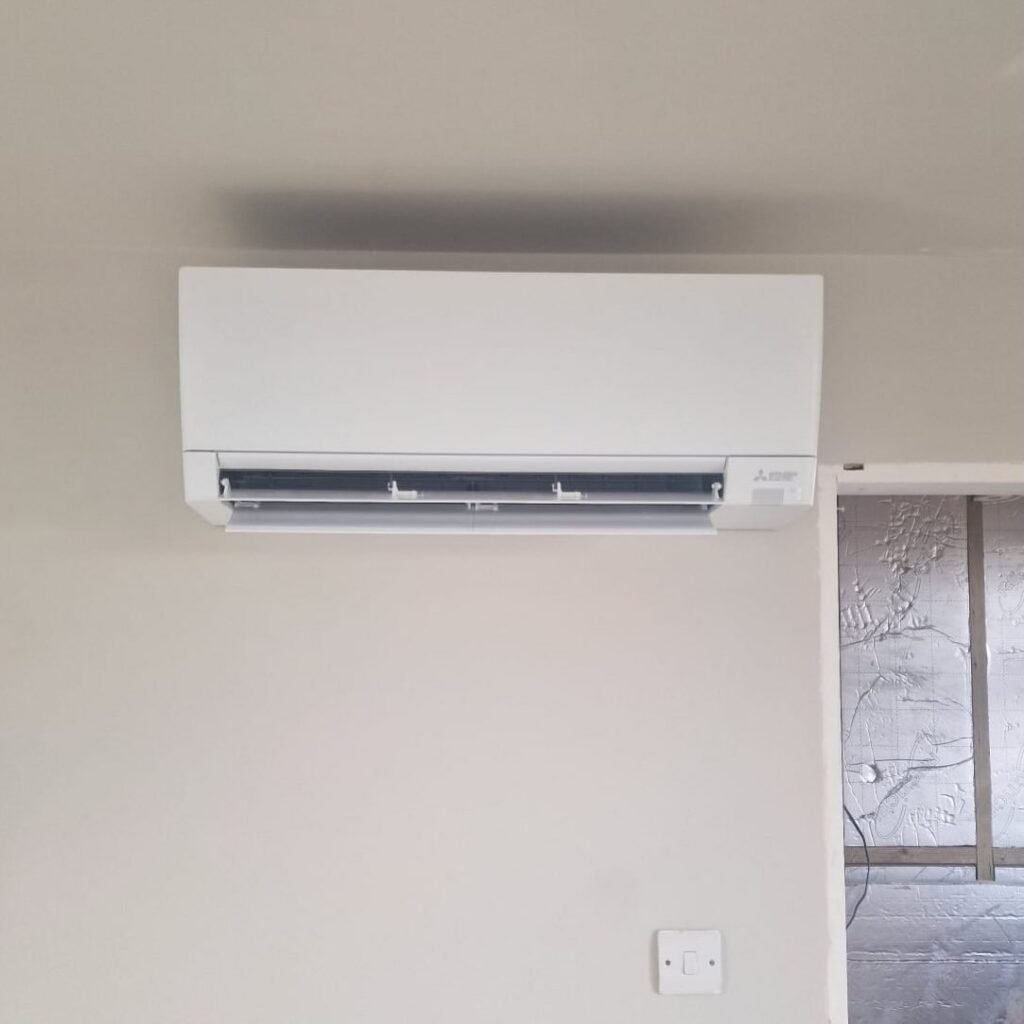
A ceiling fan, if headroom allows, or a small wall fan helps move air. A mini split heat pump is a popular choice in tiny houses because it heats and cools efficiently, and the indoor unit can be mounted high on a wall where it can reach the loft. Operable windows on opposite ends of the house create a cross breeze, and a bathroom or range hood fan helps pull out humidity from showers and cooking.
Condensation is the quiet problem here. Warm, moist air rises into the loft and meets a cold roof, which can cause moisture and mold if the insulation and vapor barrier are not done right. Talk to your builder about insulation, ventilation and moisture control, and do not treat it as an afterthought.
Pro tip: Put a small, cheap hygrometer in the loft for the first winter. If the reading stays high for days, you will catch a moisture problem early instead of discovering it behind a wall later.
How Much Do Tiny House Loft Interiors Cost?
Costs swing a lot depending on whether you build yourself, hire a builder or buy a finished unit, so use this as a planning guide only. Everything below refers to interior items related to the loft, not the full house.
| Budget level | What you might spend on | Rough total |
|---|---|---|
| Budget DIY | Simple ladder, plywood loft floor, paint, basic lighting, mattress, rail kit | $800 to $2,500 |
| Mid range | Ship ladder or basic storage stairs, loft window, custom railing, built-in closet, mini split | $4,000 to $10,000 |
| High end | Custom storage stairs, skylight, built-in desk and cabinetry, cable rail, premium finishes | $12,000 to $25,000 or more |
If you can only afford one upgrade, I would spend on the way up to the loft and on a window. Those two choices affect how often you use the loft and how it feels when you are there. You can always add furniture and decor later, but changing the stairs or cutting a window into a finished wall costs much more.
Which Loft Layout Works Best for Your Tiny House Size?
Not every idea above fits every house, so here is how I would match them to size. This is where people often copy a photo of a 30 foot house and try to squeeze it into a 20 foot one.
| House size | Best loft approach | Best access | Skip this |
|---|---|---|---|
| Under 150 sq ft | One compact sleeping loft, fold-down furniture | Ship ladder or ladder | Full storage stairs and a second loft |
| 150 to 250 sq ft | One main sleeping loft, built-in closet, under-loft desk | Alternating tread or short storage stairs | A large permanent dining table |
| 250 to 400 sq ft | Main loft plus a storage or guest loft | Storage stairs for the main loft | Overly dark finishes that shrink the space |
Common Tiny House Loft Mistakes to Avoid
Most of the regrets I hear fall into a short list. People build a loft that is too low to sit in, choose a ladder they stop using, forget to plan for moisture, or fill the floor with furniture that takes space and gives nothing back.
The other big one is copying a photo without checking the dimensions. A gorgeous loft in a magazine might have a 14 foot ceiling peak, and yours might not. Before you commit, sketch your own floor plan, test the heights with cardboard, and figure out your daily routine in the space, from waking up to cooking to working.
If I Were Starting Over, Here Is What I Would Do First
I would start with the cardboard mockup of the loft, because everything else depends on headroom. Then I would choose the access method, since stairs versus ladder shapes the entire floor plan. After that, I would pick the window position, keep the walls and ceiling light, and plan lighting and ventilation before a single finish went in.
The best tiny house interior ideas with lofts are not about squeezing in more stuff. They are about deciding what you actually use every day and building the house around that. Start there, test everything at full size, and let the loft be a place you want to wake up in instead of a place you roll out of.
Frequently Asked Questions About Tiny House Interior Ideas With Lofts
How high should the ceiling be in a tiny house loft?
There is no single number that works for everyone, because it depends on your height and how you use the space. Many people aim for enough height to sit up in bed comfortably, and local codes may set minimums for loft height and floor area. Check your local rules and test a mockup before you build.
Are tiny house lofts comfortable to sleep in?
They can be very comfortable if the headroom, ventilation and access are planned well. The most common complaints are heat in summer, poor airflow and a ladder that is annoying to climb at night. A window, a fan and a safe, easy way up solve most of these.
Is a ladder or stairs better for a tiny house loft?
Stairs are easier and safer for daily use and can hold storage, but they take more floor space. Ladders save room and cost less, but they are harder to use when tired or carrying things. For a main sleeping loft, I would choose stairs or a ship ladder if the footprint allows.
How can I make a tiny house with a loft feel less cramped?
Use light colors, add windows, choose slim railings, keep the area under the loft open or purposeful, and avoid bulky furniture. Mirrors, layered lighting and good storage also help the space feel bigger and calmer.
What is the best use of the space under a tiny house loft?
The most useful options are a desk nook, a kitchen zone, a closet or a sofa area. Pick the one that matches how you live. If you work from home, a desk makes sense, and if you cook a lot, a compact galley kitchen may be a better choice.
How do I stop my tiny house loft from getting too hot?
Plan airflow from the start with operable windows, a fan and good insulation. A mini split heat pump can cool and heat the space efficiently, and a reflective roof or shade can reduce heat gain. Avoid placing a skylight directly over the bed without a good shade.
Can I put a second loft in a small tiny house?
Often yes, if the house is long enough and the structure can handle the weight. A second loft works well for storage or guests, but it needs its own access, safe railing and ventilation. A sleeper sofa can be a simpler option for occasional visitors.
How much does it cost to add a loft to a tiny house interior?
A simple DIY loft can cost under a few thousand dollars, while custom storage stairs, windows and built-ins can bring the total into the tens of thousands. Costs vary by region, materials and labor, so get quotes and decide which upgrades matter most before you start.
Is it safe to use a loft for kids or pets?
It can be, but it needs proper railings, narrow openings and a safe way up and down. Many families use the loft for older kids and keep younger ones on the main floor. Check your local code and think carefully about falls before you decide.